You need to enable JavaScript to run this app.
Skip To Main Content
Accessibility Help & Feedback
Ask Riverside
(904) 530-4720
Floor Plans
Belmont
+2
+1
Overview
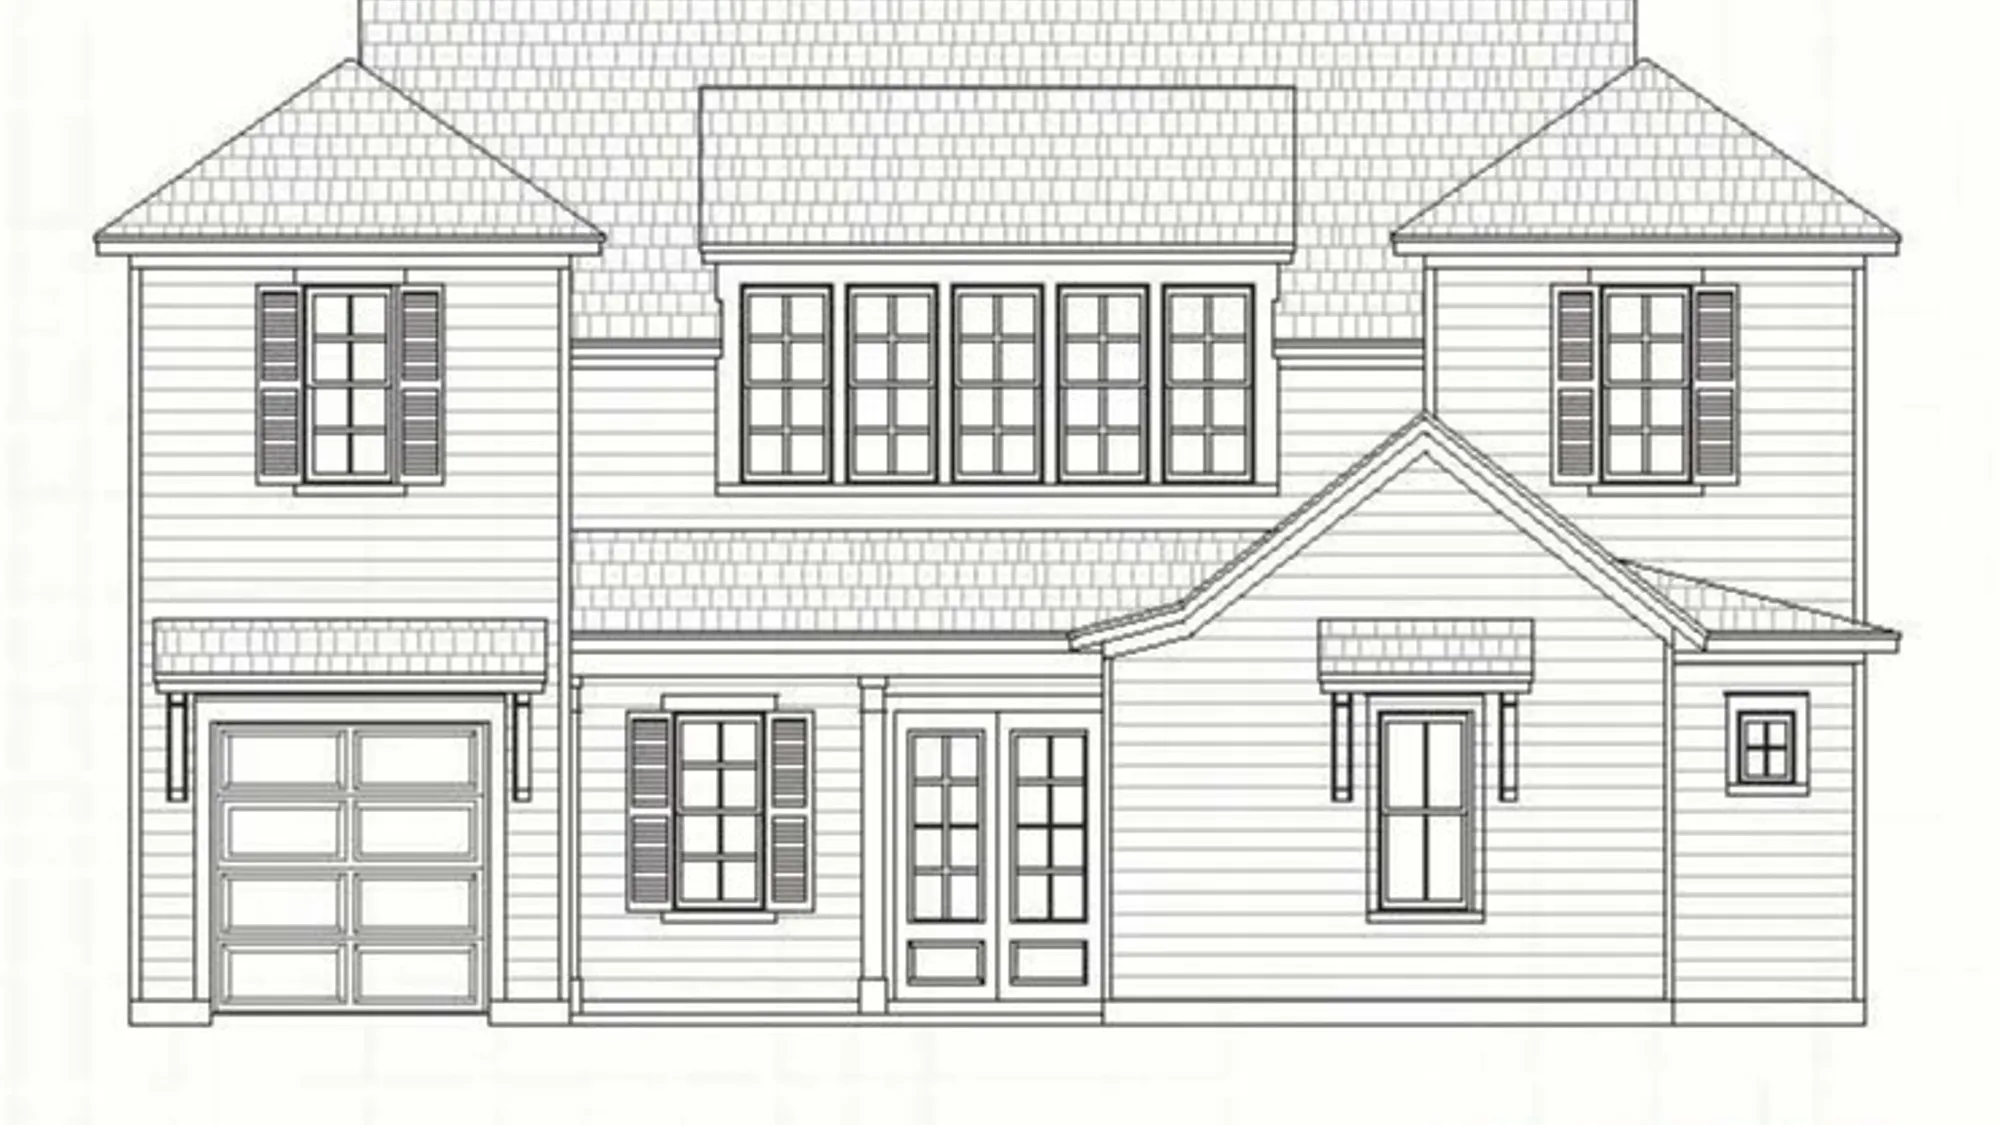
Elevations
Floor Plan
Specifications
Belmont
4
- 6
Beds
3
- 4
Full Baths
1
Half Baths
3,399
Sq Ft
3
Car Garage
2
Stories
Download Brochure
Schedule A Showing
Build Your Dream Home
Our Team is Here to Help
Call 904-530-4720
Send Message
Elevations
Floor Plan
Specifications
Plan
Belmont
Half Baths
1
Sq Ft
3,399
Garages
3-Car
Master Bedroom Location
Main Floor